

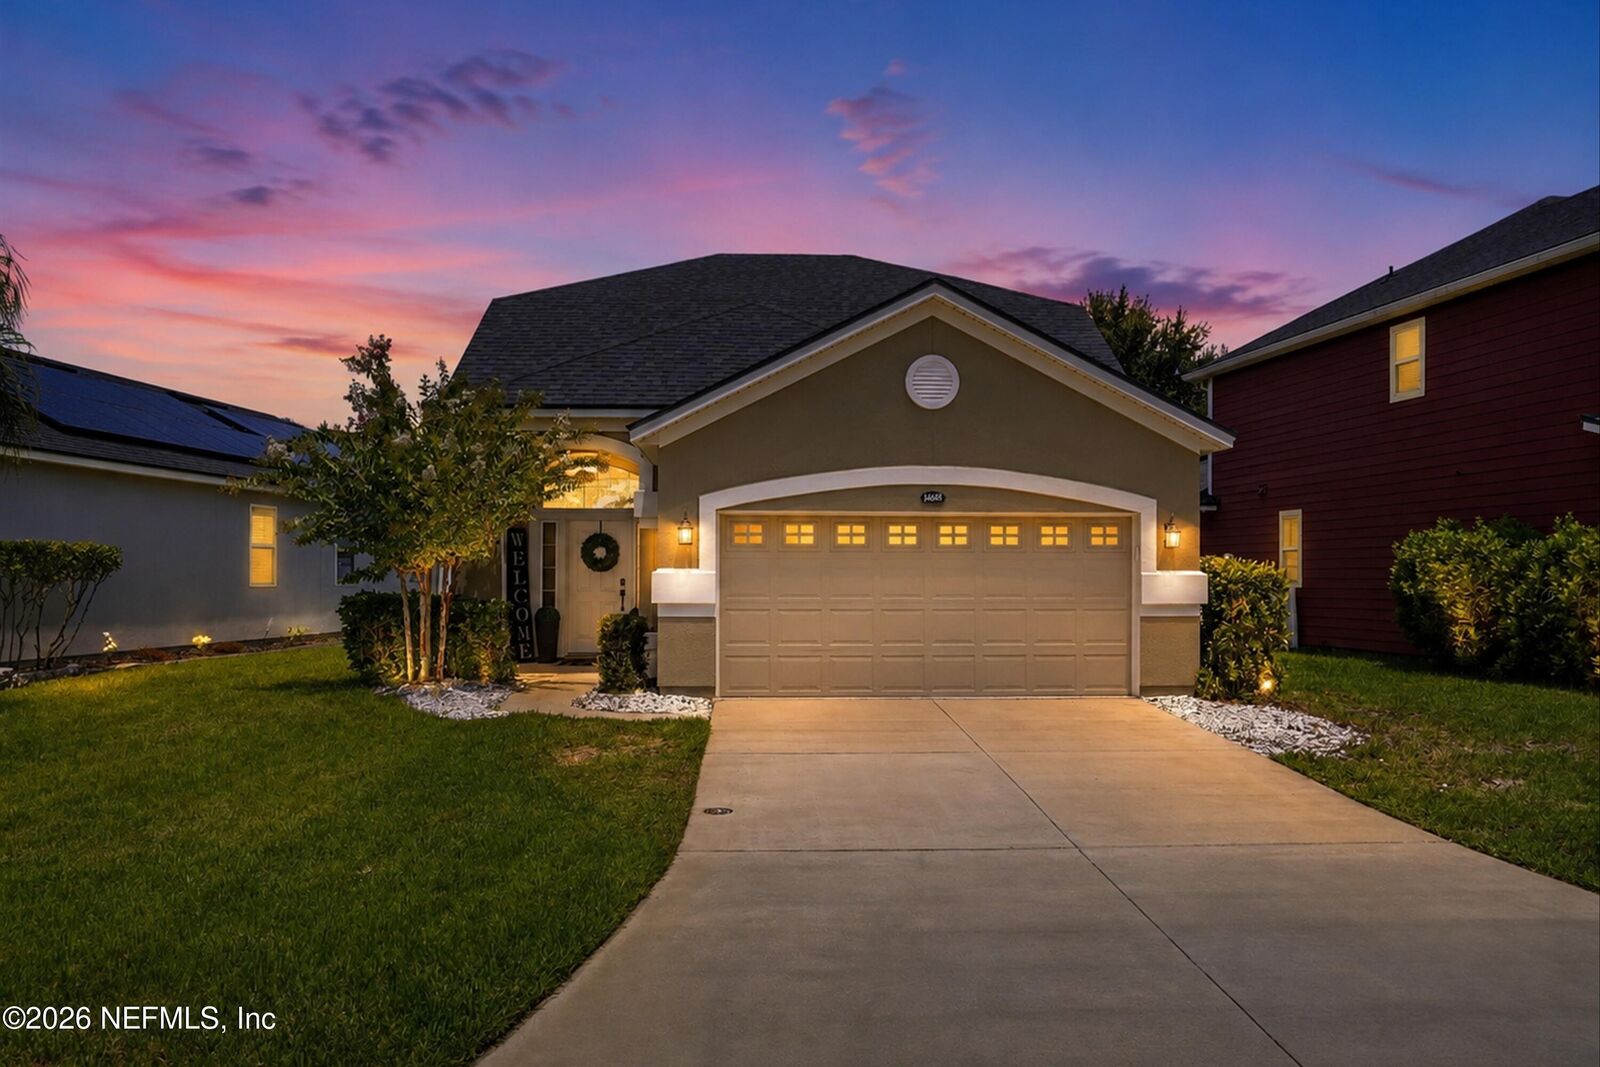
Sold
 Listing Courtesy of: NORTHEAST FLORIDA / Listed By: Dawn Sutherland, Better Homes And Gardens Real Estate Lifestyles Realty
 14685 Garden Gate Drive Jacksonville, FL 32258
Sold on 09/17/2026
$410,000 (USD)
Sold Date:
09/17/2026
09/17/2026
Lot Size
5,227 SQFT
5,227 SQFT
Type
Single-Family Home
Single-Family Home
Year Built
2017
2017
Style
Traditional
Traditional
County
Duval County
Duval County
Listed By
Dawn Sutherland, Better Homes And Gardens Real Estate Lifestyles Realty
Bought with
Anita Gray, Christie's International Real Estate First Coast
Anita Gray, Christie's International Real Estate First Coast
Source
NORTHEAST FLORIDA
Last checked Oct 10 2026 at 4:13 AM GMT+0000
NORTHEAST FLORIDA
Last checked Oct 10 2026 at 4:13 AM GMT+0000
Bathroom Details
- Full Bathrooms: 2
- Half Bathroom: 1
Interior Features
- Appliance: Electric Water Heater
- Appliance: Microwave
- Appliance: Dishwasher
- Appliance: Refrigerator
- Pantry
- Entrance Foyer
- Kitchen Island
- Primary Bathroom -Tub With Separate Shower
- Appliance: Disposal
- Appliance: Electric Cooktop
- Laundry: Electric Dryer Hookup
- Laundry: Washer Hookup
- Split Bedrooms
- Primary Downstairs
- Appliance: Electric Oven
- Ceiling Fan(s)
- Open Floorplan
Subdivision
- Bartram Park Preserve
Heating and Cooling
- Central
- Heat Pump
- Central Air
Homeowners Association Information
- Dues: $234/Quarterly
Flooring
- Tile
- Carpet
Exterior Features
- Stucco
- Roof: Shingle
Utility Information
- Utilities: Sewer Connected, Water Connected, Electricity Connected
School Information
- Elementary School: Bartram Springs
- Middle School: Twin Lakes Academy
- High School: Mandarin
Parking
- Garage Door Opener
- Attached
- Garage
Stories
- 2
Living Area
- 1,713 sqft
Listing Price History
Date
Event
Price
% Change
$ (+/-)
Aug 12, 2026
Listed
$415,000
-
-
Disclaimer: Copyright 2026 Northeast FL MLS. All rights reserved. This information is deemed reliable, but not guaranteed. The information being provided is for consumers’ personal, non-commercial use and may not be used for any purpose other than to identify prospective properties consumers may be interested in purchasing. Data last updated 10/9/26 21:13


