

 Listing Courtesy of: NORTHEAST FLORIDA / Listed By: Shannon Robinson, Better Homes And Gardens Real Estate Lifestyles Realty
 12333 Glenn Hollow Drive Jacksonville, FL 32226
Pending (56 Days)
$299,000 (USD)
Description
MLS #:
2160208
2160208
Lot Size
10,454 SQFT
10,454 SQFT
Type
Single-Family Home
Single-Family Home
Year Built
2002
2002
County
Duval County
Duval County
Listed By
Shannon Robinson, Better Homes And Gardens Real Estate Lifestyles Realty
Source
NORTHEAST FLORIDA
Last checked Oct 10 2026 at 12:16 AM GMT+0000
NORTHEAST FLORIDA
Last checked Oct 10 2026 at 12:16 AM GMT+0000
Bathroom Details
- Full Bathrooms: 2
Interior Features
- Appliance: Electric Water Heater
- Appliance: Microwave
- Appliance: Dishwasher
- Appliance: Refrigerator
- Appliance: Washer
- Appliance: Dryer
- Pantry
- Primary Bathroom -Tub With Separate Shower
- Appliance: Disposal
- Eat-In Kitchen
- Vaulted Ceiling(s)
- Appliance: Electric Oven
- Laundry: In Unit
- His and Hers Closets
Subdivision
- Hickory Hills
Lot Information
- Corner Lot
- Sprinklers In Front
- Sprinklers In Rear
Heating and Cooling
- Central
- Central Air
Homeowners Association Information
- Dues: $261/Annually
Flooring
- Tile
Exterior Features
- Stucco
- Roof: Shingle
Utility Information
- Utilities: Natural Gas Available, Sewer Connected, Water Connected, Electricity Connected
Parking
- Garage Door Opener
- Additional Parking
- Garage
Stories
- 1
Living Area
- 1,940 sqft
Location
Estimated Monthly Mortgage Payment
*Based on Fixed Interest Rate withe a 30 year term, principal and interest only
Listing price
Down payment
%
Interest rate
%Mortgage calculator estimates are provided by Better Homes and Gardens Real Estate LLC and are intended for information use only. Your payments may be higher or lower and all loans are subject to credit approval.
Disclaimer: Copyright 2026 Northeast FL MLS. All rights reserved. This information is deemed reliable, but not guaranteed. The information being provided is for consumers’ personal, non-commercial use and may not be used for any purpose other than to identify prospective properties consumers may be interested in purchasing. Data last updated 10/9/26 17:16


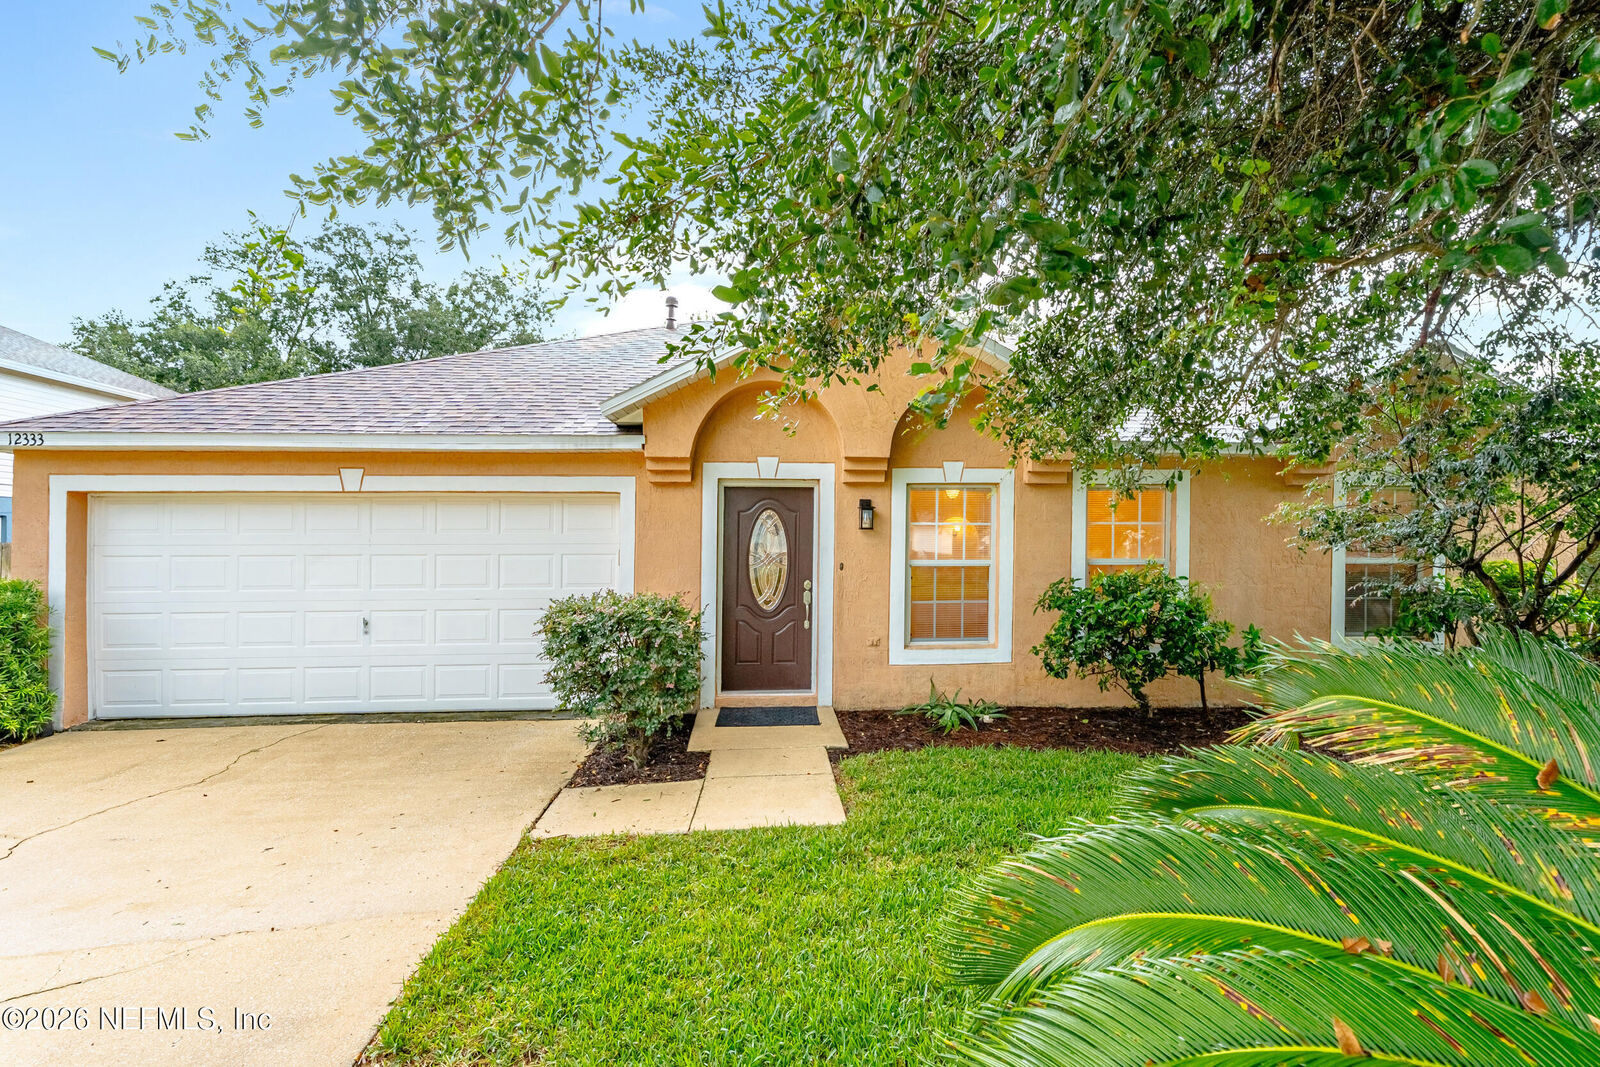
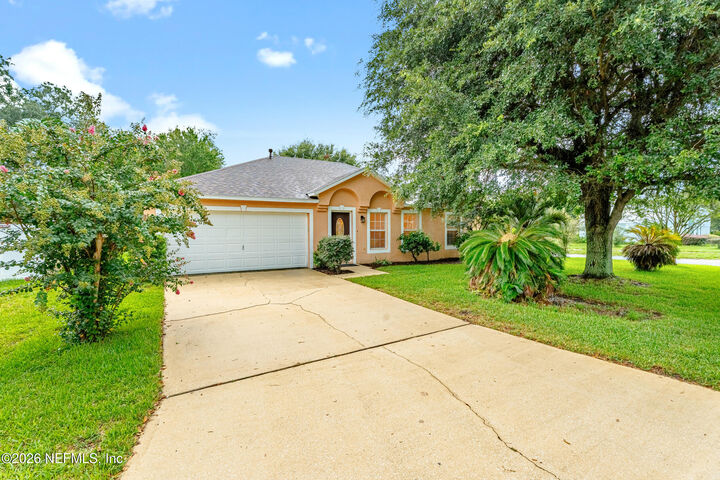
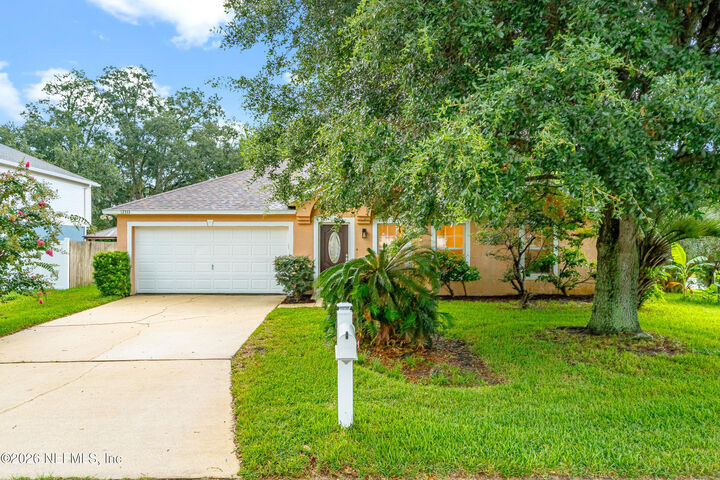
Welcome to this affordable 3-bedroom, 2-bath home ideally located in Oceanway! Situated on a desirable corner lot, this home offers a functional floor plan with plenty of space to spread out, including two living areas that provide flexibility for entertaining, relaxing, or working from home. The large kitchen features new laminate countertops and ample workspace. The interior has been freshly painted, making this home move-in ready. Enjoy Florida living from the screened-in patio, perfect for morning coffee or evening gatherings. The roof is only 3 years old, offering added peace of mind. The neighborhood has sidewalks, a playground and a low HOA. Natural gas is available in this community! Conveniently located less than a mile from Publix and New Berlin Elementary, 10 minutes to 295, and less than 10 mile to the airport and the Zoo. This home combines comfort, convenience, and value in a fantastic location! Schedule today!